
Open House Sun, Sep 13th 1:00 PM - 3:00 PM
Address
20 Crammer Ln, Hillsborough Twp., NJ
Price
$ 779,900
Property Attributes
- ID#4051894
- TypeSingle Family
- Listing Status Active
- CountySOMERSET
- CityHillsborough Twp.
- AreaHillsborough Twp.
- NeighborhoodCrestmont
- Zip08844
- StyleColonial
- Year Built1992
- Taxes$ 14769
- Price$ 779,900
- Bedrooms3
- Full Bathrooms2
- Half Bathrooms1
- Lot Size0.2 Acres
Data Source:
Garden State MLS (GSMLS)
Property Description
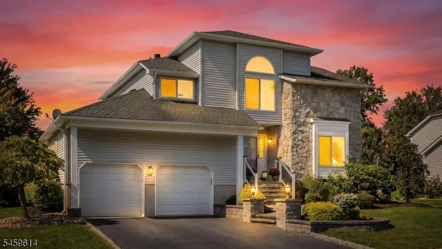
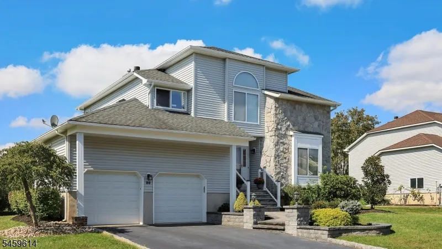
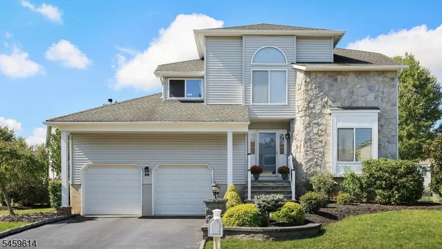
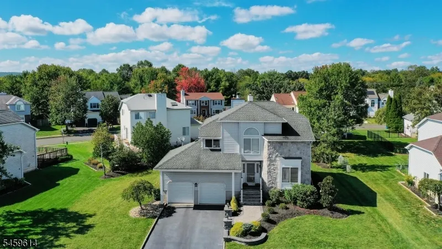
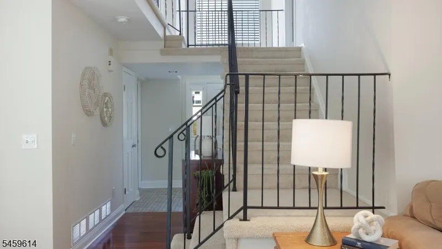
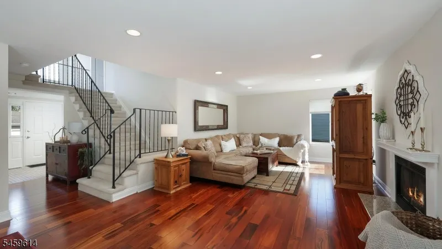
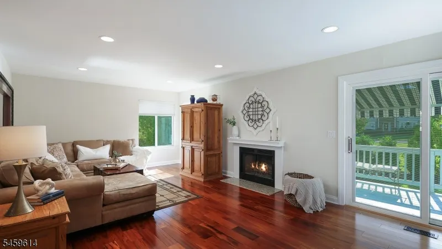
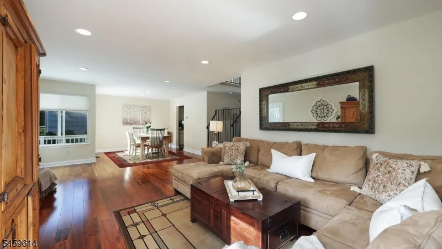
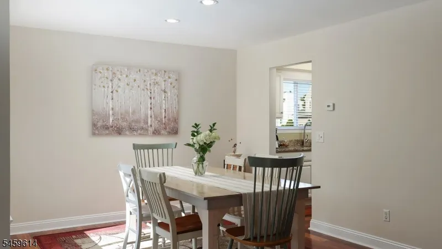
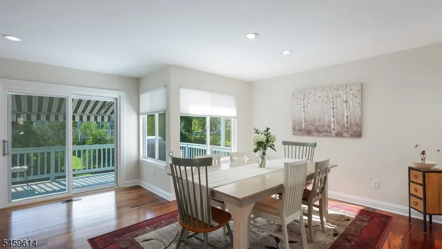
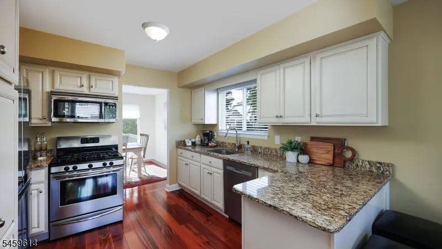
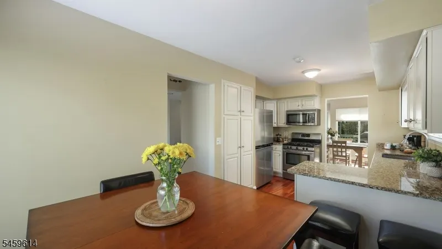
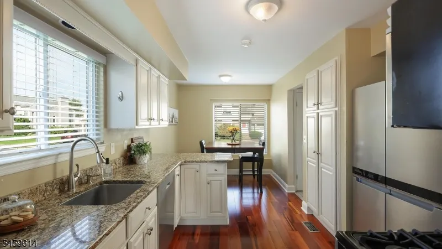
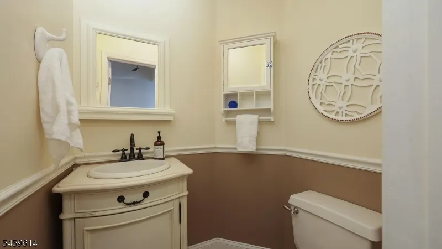
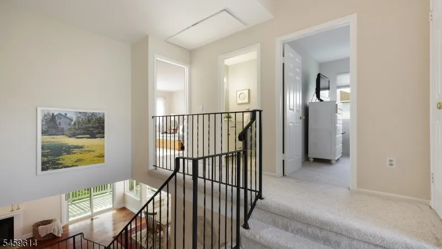
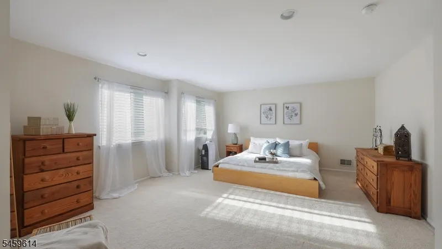
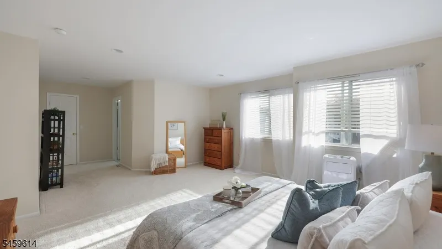
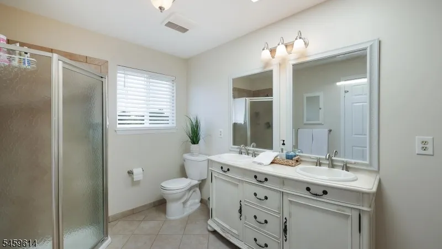
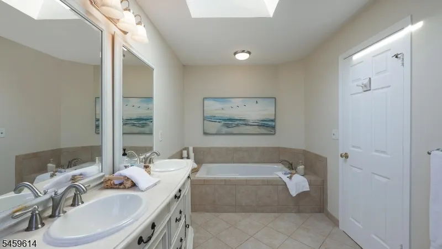
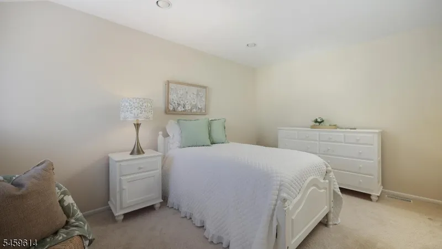
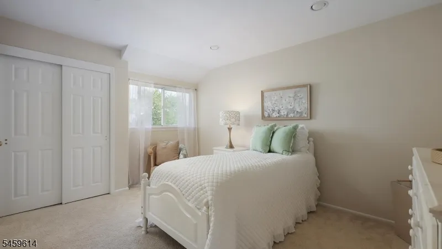
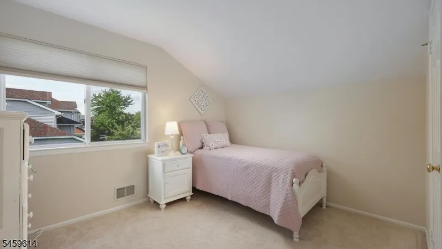
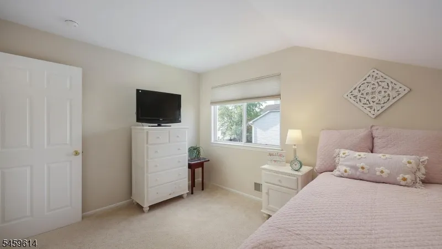
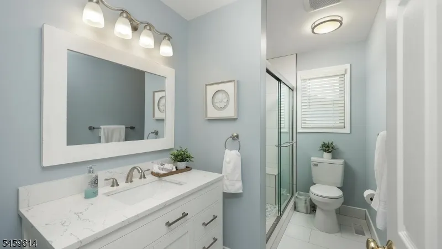
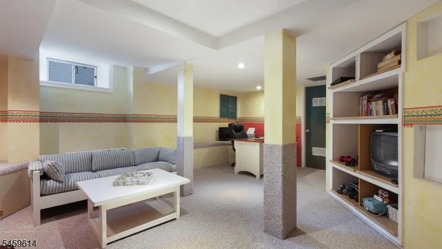
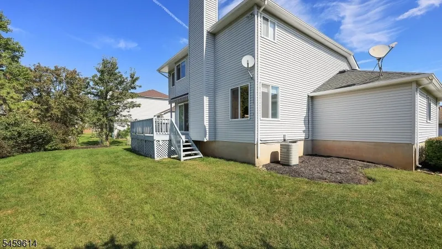
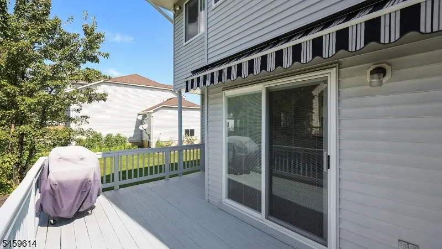
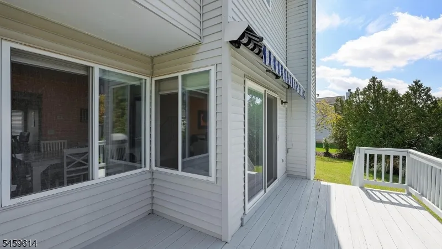
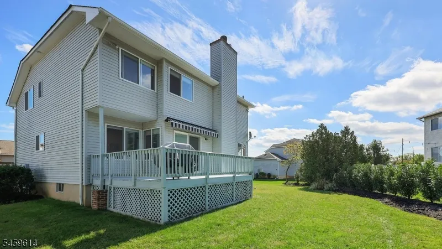
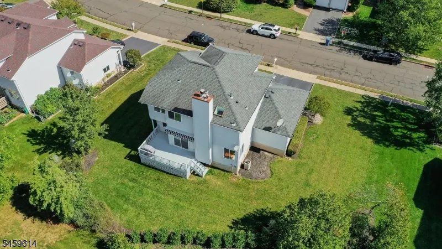
ENCHANTING from top to bottom! This meticulously maintained 3 bedroom, 2.5 bath home is nestled in the popular Crestmont community of Hillsborough Township. Beautiful custom hardscaping and lush landscaping create stunning curb appeal and welcomes you inside to a freshly painted, open floor plan filled with an abundance of natural light and gleaming Brazilian hardwood floors. The eat-in kitchen showcases white cabinetry, granite countertops, stainless steel appliances and a breakfast bar that opens to the spacious living and family rooms. Sliding doors lead to a wood deck with retractable awning, perfect for outdoor dining, entertaining or simply relaxing. Upstairs, you'll find a lovely primary suite featuring an oversized closet and ensuite bath with dual vanities, soaking tub and stall shower. Two additional bedrooms are generous in size and share an updated main bath. Discover even more living space in the fully finished basement, perfect for entertaining, a home office, gym or playroom. Complete with a 2-car garage, this warm and inviting home is truly move-in ready. A MUST SEE!
| Elementary School | Middle School | High School |
|---|---|---|
| Triangle Elementary School | Hillsboro Middle School | Hillsboro High School |
| Price History | |
|---|---|
| 9/10/2026 | Listed $779,900 |
General Features
| Sewer | Public Sewer |
|---|---|
| Heating | 1 Unit |
| Cooling | 1 Unit,Central Air |
| Utilities | All Underground,Electric,Gas-Natural |
| Possession | At Closing |
| Roof | Asphalt Shingle |
| Appliances | Dishwasher,Dryer,Microwave Oven,Range/Oven-Gas,Refrigerator,Self Cleaning Oven,Sump Pump,Washer |
| Water Heater | Gas |
| Garage Spaces | 2 |
| Architectural Style | Colonial |
| Year Built | 1992 |
| Garage | Attached,DoorOpnr,Garage,InEntrnc |
| Township | Hillsborough Twp. |
| Easement | Unknown |
| Tax Year | 2025 |
| Services | Cable TV Available,Garbage Extra Charge |
| Ownership | Fee Simple |
| Accessibility | No |
| County | Somerset |
| Subdivision Name | Crestmont |
| Total Rooms | 8 |
| Full Baths | 2 |
| Status | Active |
| Directions | Route 206 to Triangle Rd,left on Crestmont |
| High School | HILLSBORO |
| Open Parking Spaces | 2 |
| Elementary School | TRIANGLE |
| Tax Annual Amount | 14769 |
| Home Warranty Y/N | No |
| Middle/Junior High School | HILLSBORO |
| Drive | 2 Car Width,Blacktop |
| Standard Status | Active |
| Tax Assessed Value | 691200 |
| Town # | 2710 |
| Tax Lot | 10 |
| Primary Style | Colonial |
| Sub Property Type | Single Family |
| Community Living | No |
| Farm Assessment | No |
Interior Features
| Interior Amenities | Blinds,SmokeDet,SoakTub,StallShw,WlkInCls |
|---|---|
| Basement | Finished |
| Flooring | Carpeting,Tile,Wood |
| Total Fireplaces | 1 |
| Fireplace Features | Wood Burning |
| Master Bath Features | Soaking Tub,Stall Shower |
| Kitchen Level | First |
| Living Room Level | First |
| Dining Room Level | First |
| In-Law Suite | No |
| Fuel Type | Gas-Natural |
| Half Baths | 1 |
| Total Bedrooms | 3 |
| Kitchen Dimensions | 18x8 |
| RoomLivingDimensions | 24x13 |
| Kitchen Features | Breakfast Bar,Eat-In Kitchen |
| RoomDiningFeatures | Living/Dining Combo |
| RoomDiningDimensions | 11x8 |
| RoomBed3Level | Second |
| RoomBed3Dimensions | 12x10 |
| RoomBed2Level | Second |
| RoomBed2Dimensions | 14x11 |
| RoomBed1Level | Second |
| RoomBed1Features | Full Bath,Walk-In Closet |
| RoomBed1Dimensions | 25x16 |
| Level 3 Rooms | Attic |
| Level 2 Rooms | 3 Bedrooms,Bath Main,Bath(s) Other |
| Level 1 Rooms | DiningRm,FamilyRm,Foyer,GarEnter,InsdEntr,Kitchen,PowderRm |
| Ground Level Rooms | Laundry,Leisure,Office,Utility |
Exterior Features
| Exterior Amenities | Deck,Sidewalk,Storm Door(s),Thermal Windows/Doors |
|---|---|
| Pool | No |
| Water Source | Public Water |
| Exterior Description | Stone,Vinyl Siding |
| Lot Dimensions | 0.2030 |
| Lot Size Acres | 0.20 |
Amenities
- Foreclosure
- Views
- Short Sale
- New Construction
- Adult 55+
- Lease To Own
- No HOA Fees
- Furnished
- Primary On Main
- Air Conditioning
- Seller Finance
- Green
- Fixer Upper
- Horse
- Golf
- Fireplace
- Deck
- Garage
- Basement
- Pool
Property vs Single Family Average in 08844
Price
Taxes
Year Built
Visits
 The data relating to real estate for sale on this website comes in part from the IDX Program of Garden State Multiple Listing Service, L.L.C. and Weichert, Realtors® - Mountain Lakes. Real estate listings held by other brokerage firms are marked as IDX listing. Information deemed reliable but not guaranteed. Copyright © 2026 Garden State Multiple Listing Service, L.L.C. All rights reserved. This information is being provided for Consumer's personal, non-commercial use and may not be used for
 The data relating to the real estate for sale on this web site comes in part from the Internet Data Exchange Program of the NJMLS. Real estate listings held by brokerage firms other than Weichert, Realtors® - Mountain Lakes are marked with the Internet Data Exchange logo and information about them includes the name of the listing brokers. Some properties listed with the participating brokers do not appear on this website at the request of the seller. Listings of brokers that do not participate in Internet Data Exchange do not appear on this website. All information deemed reliable but not guaranteed.
Last date updated: September 12, 2026 11:20 PM UTC Source: New Jersey Multiple Listing Service, Inc. "© 2026 New Jersey Multiple Listing Service, Inc. All rights reserved."
The data relating to the real estate for sale on this web site comes in part from the Internet Data Exchange Program of the NJMLS. Real estate listings held by brokerage firms other than Weichert, Realtors® - Mountain Lakes are marked with the Internet Data Exchange logo and information about them includes the name of the listing brokers. Some properties listed with the participating brokers do not appear on this website at the request of the seller. Listings of brokers that do not participate in Internet Data Exchange do not appear on this website. All information deemed reliable but not guaranteed.
Last date updated: September 12, 2026 11:20 PM UTC Source: New Jersey Multiple Listing Service, Inc. "© 2026 New Jersey Multiple Listing Service, Inc. All rights reserved."
