
Views
Address
23 Brittany Rd, Montville Twp., NJ
Price
$ 1,275,000
Property Attributes
- ID#4049624
- TypeSingle Family
- Listing Status Active
- CountyMORRIS
- CityMontville Twp.
- AreaMontville Twp.
- NeighborhoodBrittany Park
- Zip07045
- StyleColonial
- Year Built1969
- Taxes$ 18199
- Price$ 1,275,000
- Bedrooms4
- Full Bathrooms2
- Half Bathrooms1
- Lot Size0.51 Acres
Data Source:
Garden State MLS (GSMLS)
Property Description
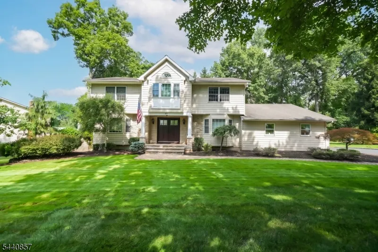
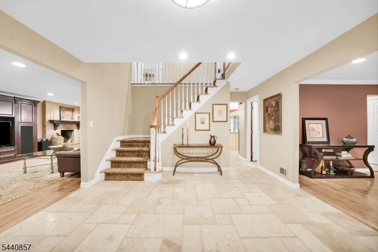
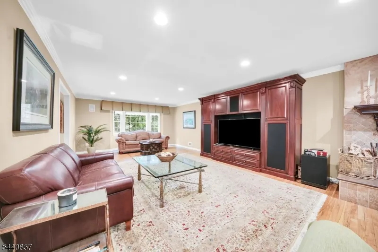
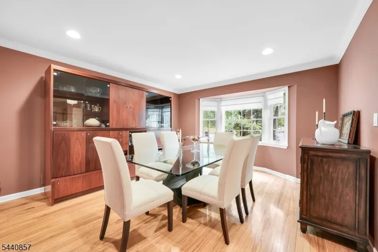
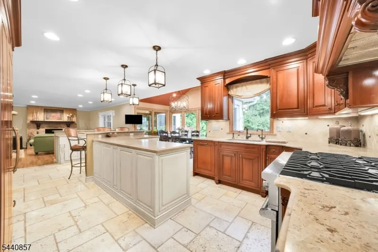
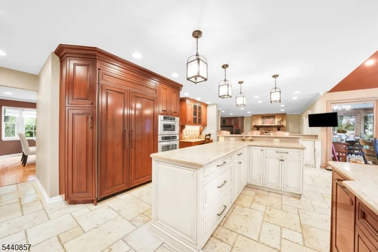
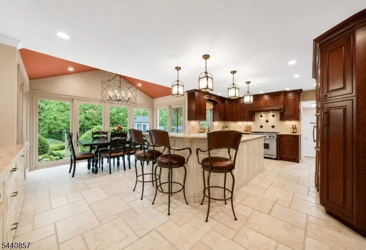
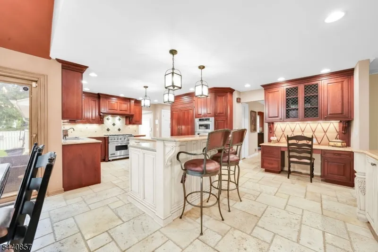
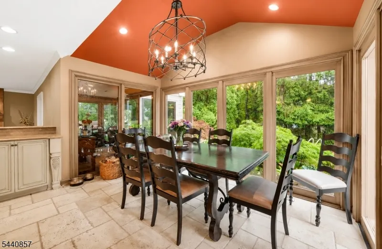
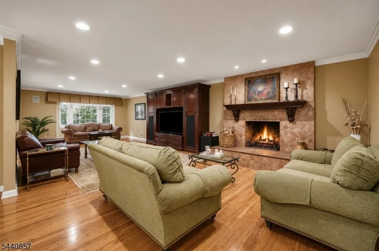
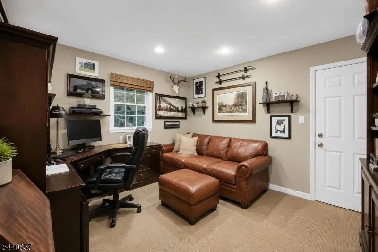
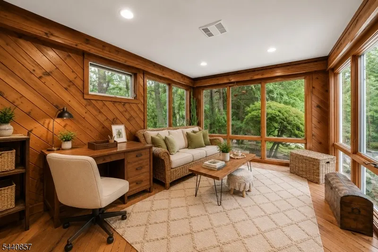
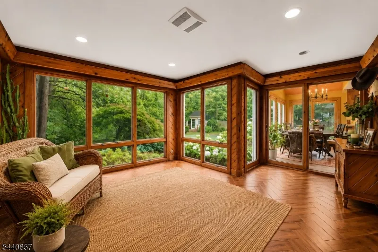
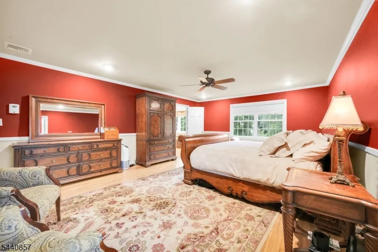
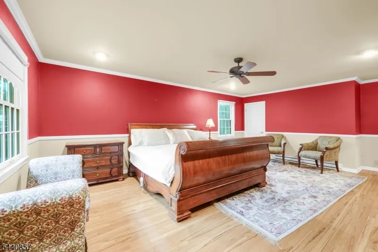
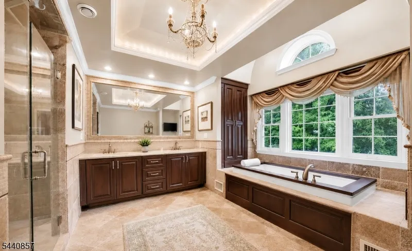
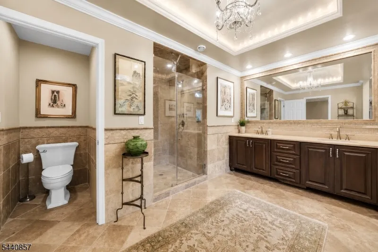
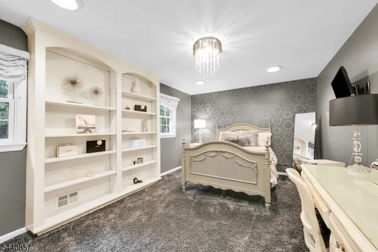
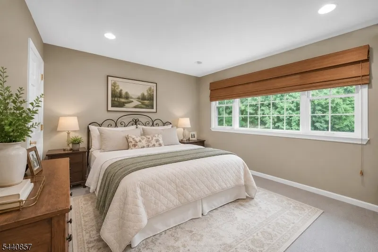
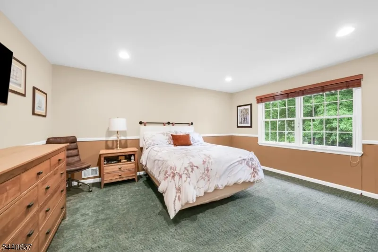
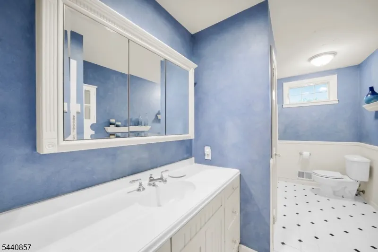
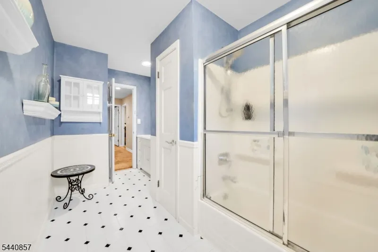
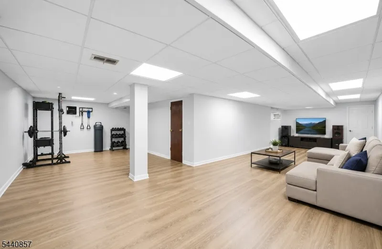
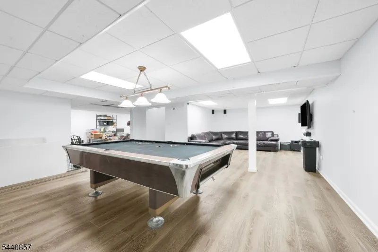
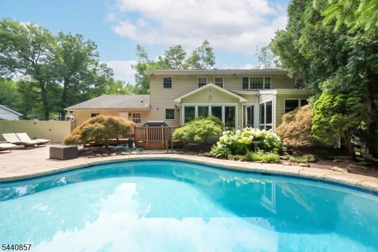
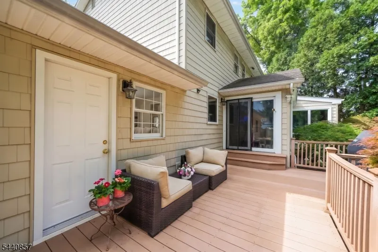
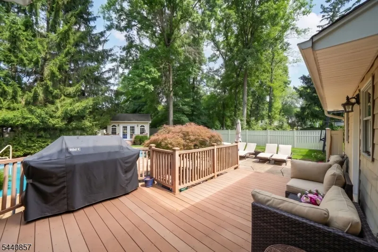
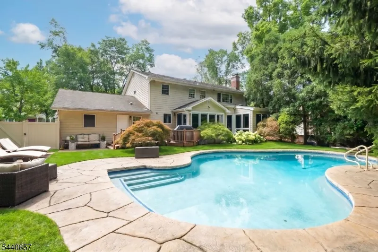
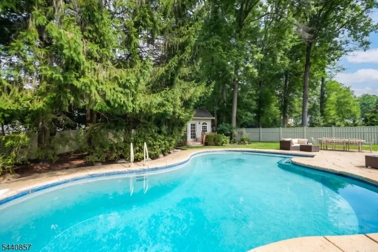
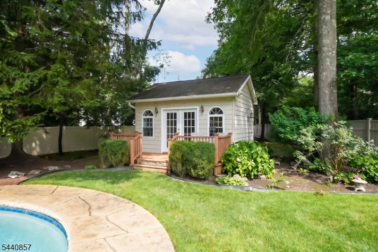
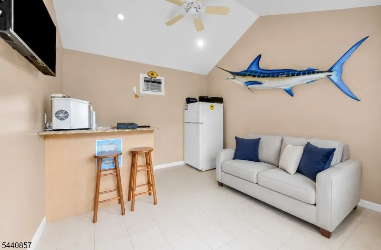
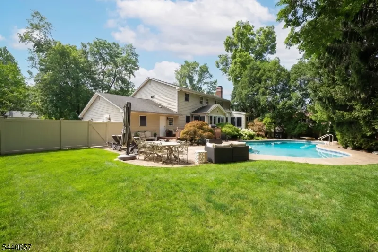
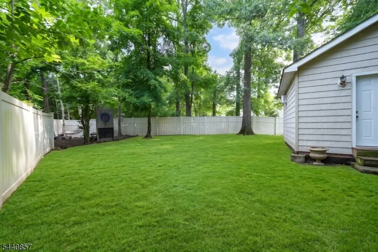
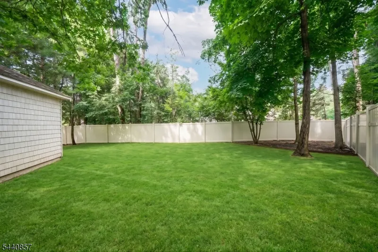
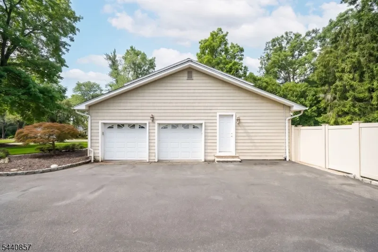
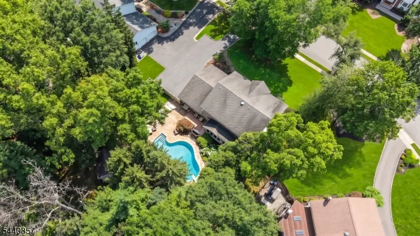
Luxury, location & lifestyle unite in this exquisite turnkey custom colonial, where timeless elegance meets modern comfort. Complete w/ a private in-ground pool, cabana & exceptional indoor-outdoor living spaces, this remarkable residence is designed for effortless entertaining & everyday sophistication. The heart of the home is the gourmet eat-in kitchen, beautifully appointed w/ custom cabinetry, stainless steel appliances, center island w/ seating & direct access to the Trex deck. The formal dining room offers easy access to the kitchen making hosting gatherings easy. The inviting family room features a wood-burning fireplace, while the bright, sun-filled living room showcases custom built-in cabinetry. A private office & elegant conservatory w/ exquisite woodwork & picturesque backyard views complete the first floor. Upstairs, the primary suite offers a walk-in closet & spa-inspired bath w/ a jetted tub, walk-in shower & dual-sink vanity. 3 additional bedrooms & a beautifully appointed main bath provide ample space. The finished lower level offers dedicated media, game & exercise areas. Step outside to your private resort-style backyard featuring a heated in-ground pool, deck, patio & cabana ideal for outdoor entertaining. Perfectly situated within walking distance to schools, parks & minutes from NYC transportation, shopping & restaurants, this extraordinary home offers the perfect blend of luxury, convenience & lifestyle.
| Elementary School | Middle School | High School |
|---|---|---|
| Hilldale Elementary School | Lazar Middle School | Montville High School |
| Price History | |
|---|---|
| 8/31/2026 | Listed $1,275,000 |
General Features
| Sewer | Public Sewer |
|---|---|
| Heating | 2 Units,Forced Hot Air |
| Cooling | 2 Units,Central Air |
| Utilities | Gas-Natural |
| Possession | POT |
| Roof | Asphalt Shingle |
| Appliances | Carbon Monoxide Detector,Dishwasher,Dryer,Microwave Oven,Range/Oven-Gas,Refrigerator,Wall Oven(s) - Electric,Washer,Water Softener-Own |
| Zoning | Residential |
| Garage Spaces | 2 |
| Architectural Style | Colonial |
| Pool Features | Heated,In-Ground Pool |
| Exclusions | Kitchen chandelier |
| Pets Allowed | Yes |
| Year Built | 1969 |
| Garage | Attached Garage |
| Township | Montville Twp. |
| Easement | Unknown |
| Tax Year | 2025 |
| Services | Cable TV Available,Garbage Included |
| Ownership | Fee Simple |
| Accessibility | No |
| County | Morris |
| Subdivision Name | Brittany Park |
| Total Rooms | 10 |
| Full Baths | 2 |
| Status | Active |
| Directions | Horseneck to Brittany or Changebridge to Brittany |
| High School | Montville |
| Open Parking Spaces | 8 |
| Elementary School | Hilldale |
| Tax Annual Amount | 18199 |
| Home Warranty Y/N | No |
| Middle/Junior High School | Lazar |
| Drive | Blacktop |
| Standard Status | Active |
| Tax Assessed Value | 669100 |
| Town # | 2322 |
| Tax Lot | 6 |
| Primary Style | Colonial |
| Sub Property Type | Single Family |
| Community Living | No |
| Farm Assessment | No |
Interior Features
| Interior Amenities | CODetect,JacuzTyp,SmokeDet,StallShw,TubShowr,WlkInCls |
|---|---|
| Basement | Finished,Full |
| Flooring | Carpeting,Tile,Wood |
| Total Fireplaces | 1 |
| Fireplace Features | Family Room,Wood Burning |
| Master Bath Features | Jetted Tub,Stall Shower |
| Other Room 1 Level | First |
| Kitchen Level | First |
| Living Room Level | First |
| Dining Room Level | First |
| Other Room 2 Level | First |
| Family Room Level | First |
| In-Law Suite | No |
| Fuel Type | Gas-Natural |
| Half Baths | 1 |
| Total Bedrooms | 4 |
| Kitchen Dimensions | 13x23 |
| RoomOther2Dimensions | 16x14 |
| RoomOther2Description | Conservatory |
| RoomOther1Dimensions | 11x15 |
| RoomOther1Description | Office |
| RoomLivingDimensions | 19x15 |
| Kitchen Features | Center Island,Eat-In Kitchen,Pantry |
| RoomFamilyDimensions | 20x13 |
| RoomDiningFeatures | Formal Dining Room |
| RoomDiningDimensions | 14x13 |
| RoomBed4Level | Second |
| RoomBed4Dimensions | 16x13 |
| RoomBed3Level | Second |
| RoomBed3Dimensions | 17x11 |
| RoomBed2Level | Second |
| RoomBed2Dimensions | 19x11 |
| RoomBed1Level | Second |
| RoomBed1Features | Full Bath,Walk-In Closet |
| RoomBed1Dimensions | 23x15 |
| Level 2 Rooms | 4 Or More Bedrooms,Bath Main,Bath(s) Other |
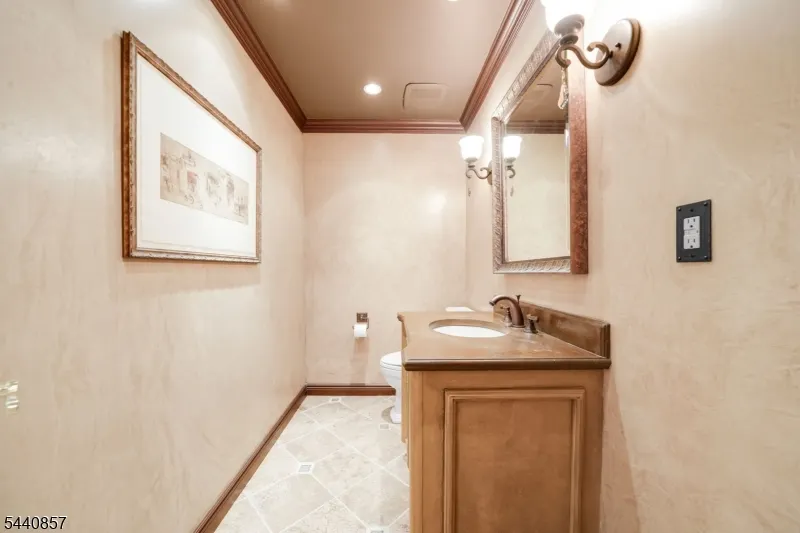
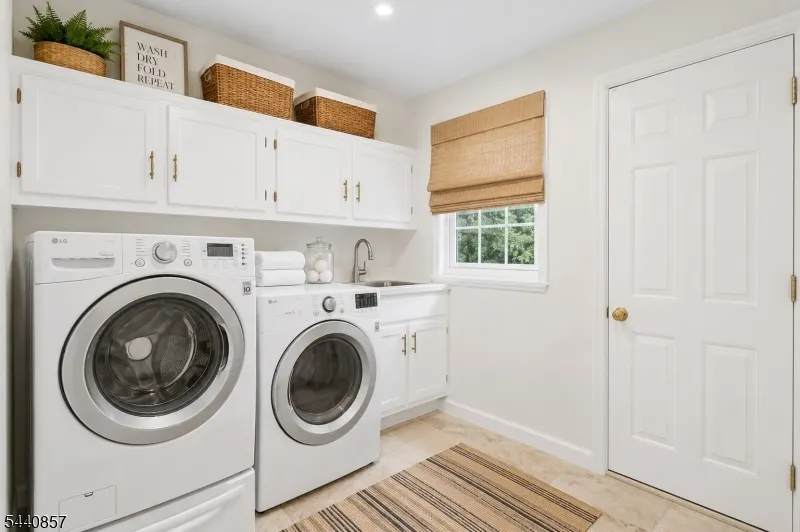
| Level 1 Rooms | Conservatory,Dining Room,Family Room,Foyer,Kitchen,Laundry Room,Living Room,Office,Pantry,Powder Room |
Exterior Features
| Exterior Amenities | Barbeque,Deck,OutBld/s,Patio,Sprinklr,FencVnyl |
|---|---|
| Pool | Yes |
| Lot Features | Level Lot |
| Water Source | Public Water |
| Exterior Description | Stone,Vinyl Siding |
| Lot Dimensions | .510 AC |
| Lot Size Acres | 0.51 |
Amenities
- Foreclosure
- Views
- Short Sale
- New Construction
- Adult 55+
- Lease To Own
- No HOA Fees
- Furnished
- Primary On Main
- Air Conditioning
- Seller Finance
- Green
- Fixer Upper
- Horse
- Golf
- Fireplace
- Deck
- Garage
- Basement
- Pool
Property vs Single Family Average in 07045
Price
Taxes
Year Built
Visits
 The data relating to real estate for sale on this website comes in part from the IDX Program of Garden State Multiple Listing Service, L.L.C. and Weichert, Realtors® - Mountain Lakes. Real estate listings held by other brokerage firms are marked as IDX listing. Information deemed reliable but not guaranteed. Copyright © 2026 Garden State Multiple Listing Service, L.L.C. All rights reserved. This information is being provided for Consumer's personal, non-commercial use and may not be used for
 The data relating to the real estate for sale on this web site comes in part from the Internet Data Exchange Program of the NJMLS. Real estate listings held by brokerage firms other than Weichert, Realtors® - Mountain Lakes are marked with the Internet Data Exchange logo and information about them includes the name of the listing brokers. Some properties listed with the participating brokers do not appear on this website at the request of the seller. Listings of brokers that do not participate in Internet Data Exchange do not appear on this website. All information deemed reliable but not guaranteed.
Last date updated: September 12, 2026 11:20 PM UTC Source: New Jersey Multiple Listing Service, Inc. "© 2026 New Jersey Multiple Listing Service, Inc. All rights reserved."
The data relating to the real estate for sale on this web site comes in part from the Internet Data Exchange Program of the NJMLS. Real estate listings held by brokerage firms other than Weichert, Realtors® - Mountain Lakes are marked with the Internet Data Exchange logo and information about them includes the name of the listing brokers. Some properties listed with the participating brokers do not appear on this website at the request of the seller. Listings of brokers that do not participate in Internet Data Exchange do not appear on this website. All information deemed reliable but not guaranteed.
Last date updated: September 12, 2026 11:20 PM UTC Source: New Jersey Multiple Listing Service, Inc. "© 2026 New Jersey Multiple Listing Service, Inc. All rights reserved."
